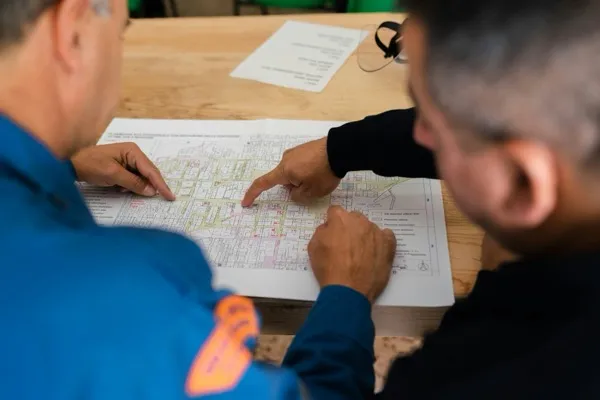

The owner meeting isn't going the way you expected. Your construction cost estimate for the warehouse is on the table. The number is sound— you know it— but the owner can't follow the logic, and they won't approve what they can't follow.
Most estimates get rejected not because the number is wrong, but because the estimator never documented the thinking that produced it. The model is the product. The price is just what the model says. Hand someone a total without the logic behind it and you haven't given them an estimate— you've given them a puzzle they'll reject.
This article gives you the current data and the framework that converts it into a model owners can follow. Current figures run from 2024–2025 published sources; the methodology— including the eight-component Basis of Estimate (BoE)— is what owners need before they'll approve the number. Scope note: dry warehouse only. Cold storage and distribution centers carry significantly different cost profiles and warrant separate analysis.
What Warehouse Construction Actually Costs (2024–2025 Data)
Warehouse construction costs range from $60–$130 per square foot nationally in 2024–2025, with significant variation by project size1. Smaller buildings cost more per square foot. Larger buildings benefit from economies of scale because fixed site costs (grading, utilities, paving) spread across more square footage.
Here's how the PSF range breaks down by building size1:
| Project Size | PSF Range |
|---|---|
| 10,000–20,000 SF | ~$140/SF |
| 30,000–50,000 SF | $85–$100/SF |
| 100,000+ SF | $60–$80/SF |
Building type shifts the number dramatically. Standard dry warehouse construction runs $20–$60/SF2. Regional distribution centers average approximately $214/SF2— the logistics infrastructure and dock count drive that figure up. Cold storage facilities run $241–$344/SF2, with refrigeration systems and insulation accounting for most of the premium. For a detailed breakdown of distribution center construction specifics, our guide to distribution center construction covers the major cost differences.
Regional variation layers on top of building type. Pacific Northwest warehouses run $200–$285/SF2. Midwest projects come in at $100–$145/SF2. The Southwest (Arizona, Nevada) sits at $90–$120/SF2. The same design can be $90/SF in Phoenix and $200+/SF in Seattle.
PSF tells you the range. The budget structure— how that total breaks down— is what owners actually review.
The Three-Layer Budget: Hard Costs, Soft Costs, and Contingency
Every warehouse project budget breaks into three categories: hard costs (labor and materials, roughly 70% of total), soft costs (design and permits, roughly 15%), and contingency (risk reserve, 3–15% depending on phase)2. Understanding the difference is the first step to defending the total.
| Budget Category | % of Total | What It Includes |
|---|---|---|
| Hard Costs | ~70% | Foundation, structure, HVAC, electrical, dock equipment, site work |
| Soft Costs | ~15% | Architecture, engineering, permits, legal, project management fees |
| Contingency | 3–25% | Risk reserve— varies by design phase, not a flat number |
Hard costs are what gets built. Soft costs are what makes it legal. Contingency is what happens when reality diverges from the plan— and it always does.
Soft costs generate the most owner pushback. Fifteen percent for design and permits doesn't feel tangible when the owner is standing in a finished building. The framing that works: soft costs aren't overhead, they're the foundation the building can't exist without. A 60,000 SF project totaling approximately $3.65M2 carries soft costs near $550K— that money bought the engineering that made the structure sound and the permits that made it legal to occupy.
For reference: a 30,000 SF warehouse in Kansas City at a median cost index totals just over $1.5 million11. These concrete examples give owners a real anchor rather than an abstract percentage. The same pattern of unexpected line items drives budget surprises in any capital project— similar to what we see with the hidden costs in construction budgets in other contexts.
Before you apply that structure to your project, the method of construction shapes everything— costs, timeline, and what can change mid-project.
Construction Method Comparison: PEMB, Tilt-Up, and Structural Steel
Pre-engineered metal buildings (PEMB) cost $20–$35/SF for a complete shell and typically build in 3–6 months1. Tilt-up concrete— panels cast on-site and tilted upright— runs $40–$55/SF with a 4–8 month timeline1. Structural steel varies widely ($20–$70/SF) depending on design complexity. Method choice depends on site conditions, timeline, and intended use. Cost alone rarely settles it.
| Method | Cost (Complete Shell) | Timeline | Best For | Key Limitation |
|---|---|---|---|---|
| PEMB | $20–$35/SF | 3–6 months | Standard industrial; under 50k SF | Height limits; expansion constraints |
| Tilt-up concrete | $40–$55/SF | 4–8 months | Large flat-site projects; high-rack warehouses | Requires flat site; slower to adjust mid-build |
| Structural steel | $20–$70/SF | Varies | Complex geometries; very high clear heights | Wide cost variance; requires experienced GC |
| Fabric-tension | $20–$40/SF2 | Under 3 months | Temporary or low-spec applications | Not suitable for permanent high-use facilities |
One scope disambiguation worth building into every model: PEMB frame-only costs run $10–$20/SF2. The $20–$35 figure is for a complete shell (frame plus skin plus roof). When comparing bids, confirm whether quotes are frame-only or shell-complete— that's a material scope difference, not a rounding error.
PEMB dominates small-to-medium projects on cost. Tilt-up becomes competitive at scale. But site conditions— soil bearing capacity, topography, proximity to utilities— may override both. A geotechnical report (usually required early in design) often settles method questions that a cost table can't. Don't choose your method from a comparison table when you can get a soils report.
Method explains the structural cost. The remaining variables— size, location, features, and site— fill in the rest.
Cost Variables That Move the Number
Four variables move warehouse construction costs independently of construction method. Most estimators understand all four— but weighting them for a specific project is where models diverge: project size (larger = lower PSF), geographic location (±20% from national average5), building features (HVAC spec, sprinklers, dock count), and site conditions (clear site vs. poor soil vs. remote utilities).
Economies of scale: Fixed site costs spread across more area at scale. A 2,000 SF building runs $40–$60/SF5. A 10,000 SF building runs $20–$38/SF5. At 50,000 SF, you're at $15–$30/SF5. At 100,000 SF, the range drops to $13–$25/SF5. The structure grows; the overhead per square foot shrinks.
Regional variation:
| Region | PSF Range | Key Cost Driver |
|---|---|---|
| Pacific Northwest | $200–$285/SF | High labor costs; strong union density2 |
| Midwest | $100–$145/SF | Competitive concrete pricing; lower labor rates5 |
| Southwest (AZ/NV) | $90–$120/SF | Lower labor rates; dry climate site advantages2 |
| Port-adjacent markets | Favorable materials pricing | Proximity to Houston or LA steel import ports reduces material costs5 |
Building features: Each specification decision is a model input— not an estimate. HVAC spec, sprinkler type, dock door count, clear height, and office percentage all carry real numbers. Add them as line items.
Site conditions: This is where estimator experience matters most. Standard site work runs $2–$5/SF on a clear, accessible site6. On complex sites— poor soil bearing, drainage issues, utility extensions, challenging topography— site prep can consume 20–25% of the total project budget2. A geotechnical report early in design is the single best investment to firm up this number before the model gets locked.
Cost escalation: If your model is built on 2024 data, apply the known baseline: Gordian's 2024 RSMeans report showed materials increased an average of 8.7% and labor increased 4.6%4. For projects breaking ground in 2026 or later, verify with current RSMeans data and regional contractor quotes— don't present 2024 escalation figures as current without that caveat.
Component costs complete the line items. Regional factors and escalation are the final calibration before the model is ready to defend.
Component Costs: Building the Line-Item Foundation
Foundations cost $6–$15/SF depending on soil conditions1. HVAC runs $2–$4/SF for standard spec7, $5–$15/SF for enhanced systems7. Sprinklers add $1.50–$2.50/SF standard8, or $3.50–$5.00/SF for ESFR (Early Suppression Fast Response— required for high-rack storage above certain storage heights)8. Each fully equipped dock door position adds $10,000–$15,0008.
| Component | Cost | Notes on Variance |
|---|---|---|
| Foundations/slab | $6–$15/SF | Soil conditions drive the range; confirm with geotechnical report |
| HVAC (standard) | $2–$4/SF7 | Basic temperature control and ventilation |
| HVAC (enhanced) | $5–$15/SF7 | High-spec distribution or precision climate control |
| Fire suppression (standard wet) | $1.50–$2.50/SF8 | Standard code-compliant system |
| Fire suppression (ESFR) | $3.50–$5.00/SF8 | Required for high-rack storage above ~25' |
| Roll-up dock door | $3,000–$5,000 each8 | Door alone; no leveler or shelter |
| Full dock position | $10,000–$15,000 per dock8 | Leveler, bumpers, and shelter included |
Dock doors are one of the most commonly underestimated line items in early warehouse estimates— each equipped dock position adds $10,000–$15,000 to the project cost8. A 50,000 SF building with 12 dock positions adds $120,000–$180,000 before you've touched HVAC or fire suppression. That's not a rounding error in the model.
For electrical, roofing, and plumbing, generic PSF estimates won't hold up. Pull RSMeans unit costs localized to your project's market— the regional variance on these components is large enough that a national average will lose you credibility with owners and lenders who've been through this before. If you're early in design and don't have RSMeans access, your GC can provide rough budget numbers for these categories from recent comparable projects; document that the figures are preliminary GC input, not published database data.
Regional Factors, Escalation, and RSMeans
National PSF figures need two adjustments before they're defensible: a regional factor (±20% based on labor markets and material sourcing5) and an escalation factor for cost movement since the published data. RSMeans (published by Gordian) is the industry standard construction cost database, covering 92,000+ unit line items10 across 970 local U.S. markets10. Applying its location factor to your project's zip code is the fastest path from a national estimate to a defensible local number.
How to apply RSMeans location factors:
- Pull the location factor for your city or county from the RSMeans online database or annual edition
- Multiply national unit costs by the local factor (a factor of 1.15 means your market runs 15% above national average)
- Apply the resulting localized unit costs to your quantity takeoffs for each line item
For projects breaking ground in 2026+, use RSMeans 2026 data. If you're working from 2024 figures, apply the known 2024 escalation rates (materials +8.7%, labor +4.6%4) as a baseline adjustment. A useful market note: warehouse construction spending was forecast to decline 5.8% in 20255— which typically signals more contractor capacity and more competitive bidding in that cycle.
With the cost model built, the part owners push back on most is contingency. Here's how to set it and explain it.
Contingency Reserve— How to Set It and Defend It
Contingency should not be a flat percentage— it should scale with design completeness. Early design: 15–25%3. Documents complete: 5–10%3. Active construction: 3–5%3. Owners accept contingency when it's tied to specific risk triggers— not presented as a buffer with no justification.
| Design Phase | Contingency Range | Key Risks Covered |
|---|---|---|
| Early design (schematic) | 15–25% | Scope changes; unknown site conditions; preliminary pricing uncertainty |
| Design development | 10–15% | Refined scope; subcontractor pre-qualification uncertainty |
| Construction documents complete | 5–10% | Permit revisions; material lead time changes |
| Active construction | 3–5% | Minor scope additions; weather; subcontractor issues |
The governance structure matters as much as the percentage. Before presenting contingency to an owner, define three things: which conditions allow a draw (contingency triggers), who approves each draw, and how often you report the reserve balance.
Contingency triggers worth naming explicitly:
- Unforeseen subsurface conditions (soil bearing below spec)
- Permit revision requirements that change scope
- Subcontractor default or substitution
- Material supply chain disruption (steel lead times, for example)
- Owner-requested scope additions after design lock
When you present contingency this way, the conversation changes. Here's language that works in an owner meeting:
"This reserve exists for specific conditions we've defined in advance. When one of those conditions occurs, we request a draw with documentation. We report the reserve balance at every project meeting. The goal is to land at project close with zero unused contingency— meaning we identified and managed all real risks."
That framing treats the owner as a partner in risk governance, not a target of a padding percentage. It also demonstrates that you've thought through the contingency before they had to ask.
Contingency is one piece of the Basis of Estimate. The BoE is the document that makes the entire model defensible.
The Basis of Estimate— Your Defensibility Document
A Basis of Estimate is the written explanation behind a construction cost estimate— documenting how costs were developed, what data sources were used, what assumptions were made, and what risks were identified9. It's the document that converts a number into an argument.
An estimate without a Basis of Estimate is a number. A Basis of Estimate turns that number into a documented argument an owner can follow, challenge, and ultimately approve.
Most estimators have already produced some version of a BoE without calling it that. The assumptions you carry in your head— standard soil conditions, no underground utilities, standard steel lead times— are BoE components. Formalizing them makes the implicit explicit. Explicit assumptions are the ones owners can engage with instead of simply distrust.
The 8 components of a BoE9, with what each means in practice for a warehouse project:
- Purpose and estimate type— "Conceptual estimate for owner budget approval, based on 2024–2025 RSMeans data"
- Project scope and deliverables— Building size, type, key features (clear height, dock count, HVAC spec, sprinkler type)
- Estimating methodology— "PSF baseline from industry data (Fox Blocks, Red Stag, RSMeans 2024), refined by site-specific variables"
- Pricing basis— "RSMeans 2024 unit costs, regional location factor applied; vendor quotes for dock equipment and specialty systems"
- Assumptions and exclusions— "Standard soil conditions; no underground utilities; standard steel lead times; no cold storage; no automation infrastructure"
- Allowances and contingency— Staged contingency as defined in the project risk plan; owner-requested allowances documented separately
- Risk analysis— Directly references contingency triggers; identifies conditions that could move the estimate ±10%
- Validation checks— "Estimate benchmarked against comparable projects; reviewed against Fox Blocks and Red Stag national averages for this building type and size"
In practice, items 3–5 are where most estimates fall short. Methodology, pricing sources, and assumptions are where estimators carry implicit knowledge that never makes it onto paper— and where owners find gaps to challenge.
For a mid-sized warehouse project, 2–3 pages covers all eight components with enough specificity to satisfy most owners and lenders. Volume isn't the goal— transparency is.
The methodology is the strongest tool for owner confidence. There's also an emerging role for AI in the estimation process— not to replace the methodology, but to accelerate it.
Where AI Fits in Your Cost Modeling Workflow
AI tools don't replace professional cost modeling judgment, but they can accelerate specific, lower-risk steps: drafting the Basis of Estimate narrative, applying RSMeans escalation factors to historical project data, and generating first-pass component cost summaries for owner review.
AI handles well:
- Drafting the BoE narrative from structured inputs (scope description, data sources, assumptions list)— estimator validates and refines
- Applying regional indices and escalation factors to a base estimate (structured calculation, low judgment required)
- Formatting line-item data into owner-ready presentation tables
- Summarizing project scope documents for team alignment
AI should not substitute for:
- Site-condition judgment (soil assessment requires physical investigation)
- Subcontractor relationship management and bid evaluation
- Local labor market knowledge and regional contractor vetting
- Geotechnical report interpretation
AI is most useful in cost modeling where the task is assembly, not judgment: pulling data, drafting the BoE narrative, formatting for owner presentation.
Our guide to how firms are using AI to streamline project workflows goes deeper on integrating these tools into construction operations. For firms evaluating where to start, a decision framework for evaluating new tools and processes can help sequence the right moves.
If mapping AI into your estimation workflow feels like a project in itself, that's where a structured implementation conversation is worth having. Dan Cumberland Labs works with construction and professional services firms on exactly this kind of implementation.
The questions that come up most in owner meetings:
FAQ
Why do warehouse construction costs vary so much?
Costs vary by size (economies of scale), construction method, geographic location (labor and material markets), building features (HVAC spec, dock count), and site conditions. A $90/SF project in Phoenix can be $200+/SF in Seattle with an identical design2. The national $60–$130 range captures that full variance— your specific project sits somewhere in it based on those five inputs1.
What's the difference between hard costs and soft costs?
Hard costs (~70%) are labor, materials, and equipment— the physical construction2. Soft costs (~15%) are design, engineering, permits, and legal fees2. Both appear in every budget. Owners often question soft costs because they aren't visible in the finished building. Your job is to explain that soft costs are what made the building permittable and safe to occupy.
Is PEMB always cheaper than tilt-up?
On projects under roughly 50,000 SF with standard site conditions, PEMB typically runs $20–$35/SF versus tilt-up at $40–$55/SF1— that's a real cost advantage. At larger scales and on sites with poor soil conditions, tilt-up may become competitive or preferable. A geotechnical report informs the final call; method selection based on cost tables alone frequently reverses when full site conditions are understood.
What causes owners to reject estimates?
Typically not the number itself— but the inability to explain the logic behind it. Owners challenge estimates they can't follow. A Basis of Estimate documents the methodology and dramatically improves acceptance9.
How much should contingency be?
Scale contingency to design completeness: 15–25% during early design, 5–10% when documents are complete, 3–5% during active construction3. Higher uncertainty means higher reserve. Present it with named triggers, not as a flat buffer— that distinction changes how owners receive it.
Conclusion and Next Steps
A defensible warehouse construction cost model combines three things: current data (PSF benchmarks, component costs, regional factors), a documented methodology (the Basis of Estimate), and staged contingency with named triggers.
The model is the product. When you hand an owner a total backed by transparent assumptions and clearly defined risk reserves, you've given them something they can engage with— not just approve or reject. That's what defensibility means in an owner meeting, and it's not a communication skill. It's a documentation habit.
On your next project: build the BoE from the start, not as a cleanup task after the estimate is done. Use RSMeans 2026 data for current baselines. Define your contingency triggers before the first owner meeting.
If you're building processes to make this consistent across projects— or exploring where AI tools can accelerate parts of the workflow without creating new maintenance overhead— Dan Cumberland Labs works with construction and professional services firms on exactly this kind of implementation.
References
- Fox Blocks, "Warehouse Cost Per Square Foot" (2025)— https://www.foxblocks.com/blog/warehouse-cost-per-square-foot
- Red Stag Fulfillment, "Cost to Build a Warehouse 2026" (2026)— https://redstagfulfillment.com/cost-to-build-a-warehouse/
- ProjectManager.com, "Construction Contingency" (2025)— https://www.projectmanager.com/blog/construction-contingency
- Gordian, "2024 RSMeans Data Unveiled" (2024)— https://www.gordian.com/resources/2024-rsmeans-data-unveiled/
- National Steel Buildings, "Warehouse Building Cost Per Square Foot" (2025)— https://nationalsteelbuildingscorp.com/blog/warehouse-building-cost-per-square-foot-what-to-expect
- Buildermuse, "Warehouse Construction Cost Per Square Foot 2026" (2026)— https://buildermuse.com/commercial/warehouse-construction-cost-per-square-foot-2026/
- WarehousingCosts.com, "Warehouse HVAC Cost Guide 2026" (2026)— https://warehousingcosts.com/guides/warehouse-hvac-costs
- GetSafeAndSound, "Commercial Fire Sprinkler System Costs 2026" (2026)— https://getsafeandsound.com/blog/commercial-fire-sprinkler-system-cost/
- MASTT, "Basis of Estimate in Construction" (2025)— https://www.mastt.com/blogs/basis-of-estimate
- Gordian, "RSMeans Data Services" (2024)— https://www.gordian.com/products/rsmeans-data-services/
- The Korte Company, "Guide to Warehouse Construction Costs" (2025)— https://www.korteco.com/construction-industry-articles/guide-warehouse-construction-costs/